
Sold









Address
15777 Sheila Way, La Pine, OR
Price
$ 630,000
Property Attributes
- MLS#220203780
- TypeSingle Family
- Listing Status Closed
- CountyDeschutes
- CityLa Pine
- AreaNot Applicable
- NeighborhoodAmmon Estate
- Zip97739
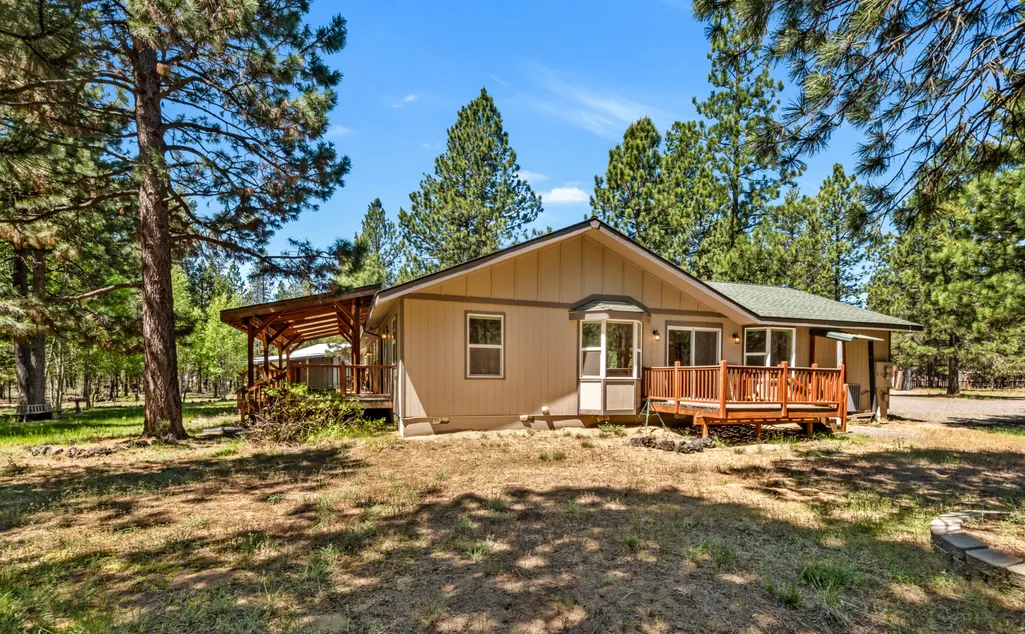
- StyleNorthwest, Ranch
- Year Built1993
- Taxes$ 4251
- Price$ 630,000
- Bedrooms5
- Full Bathrooms3
- Half Bathrooms0
- Sqr Footage3048
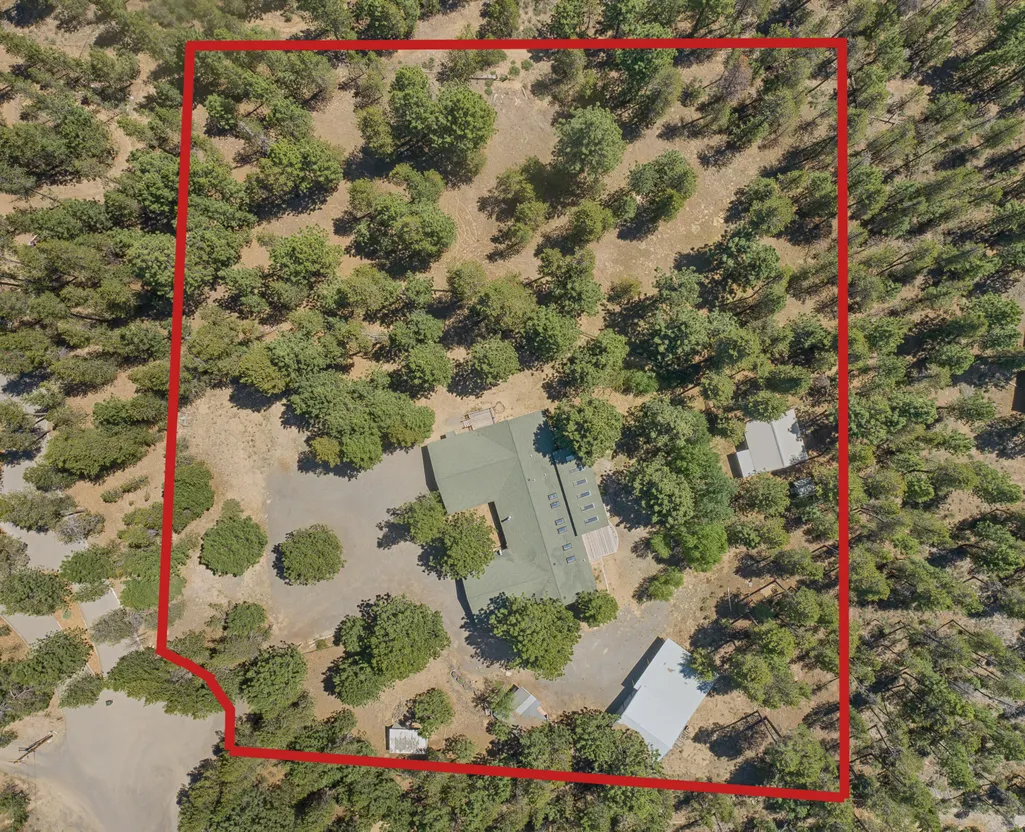
- Lot Size2.41 Acres
Data Source:
MLS of Central Oregon (MLSCO)
Property Description
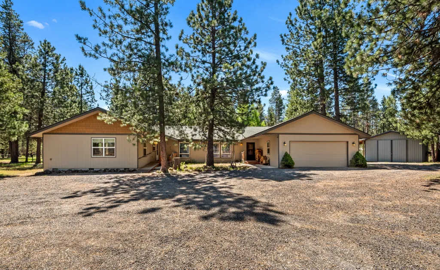
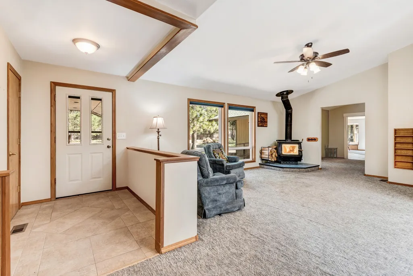
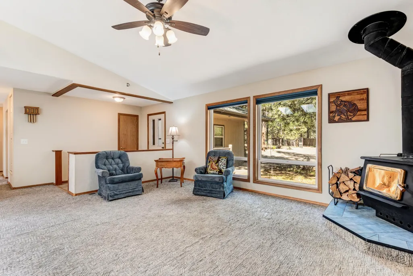
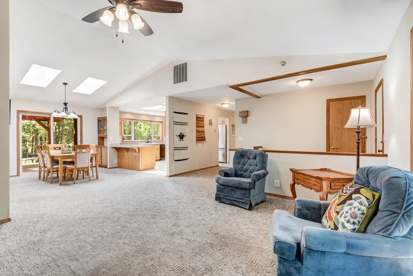
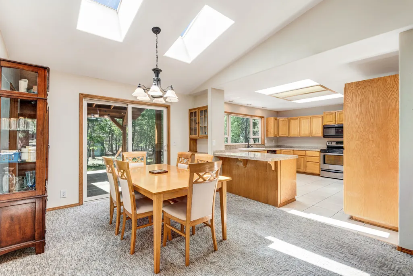
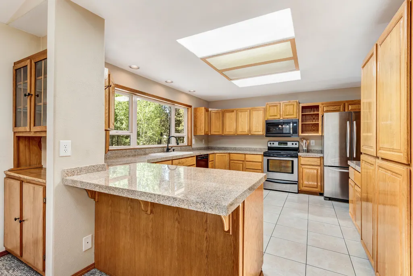
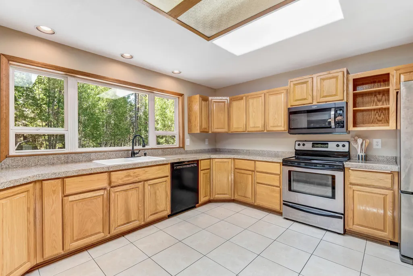
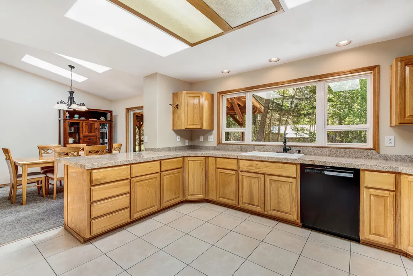
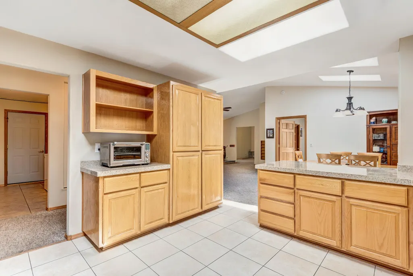
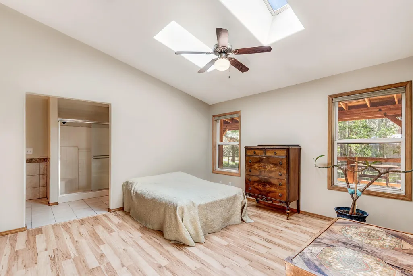
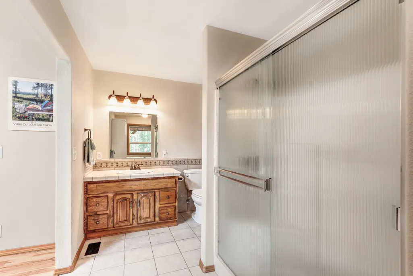
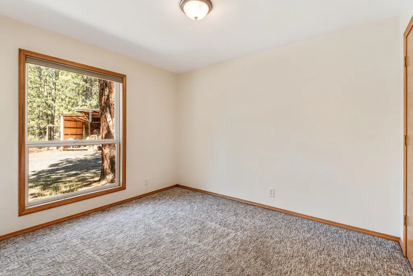
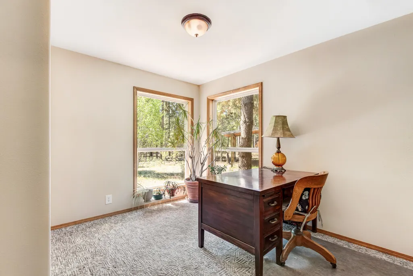
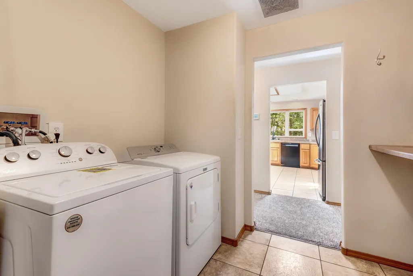
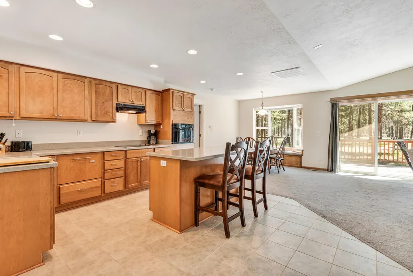
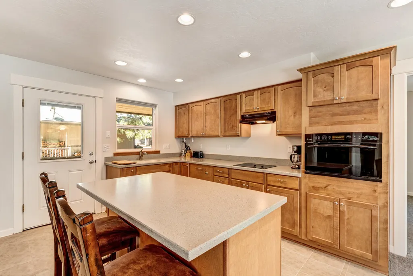
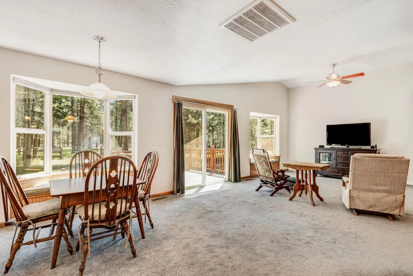
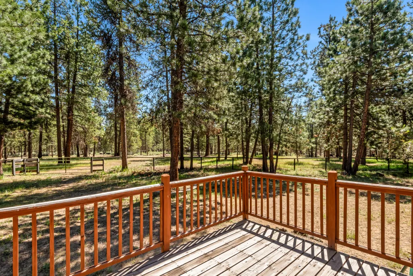
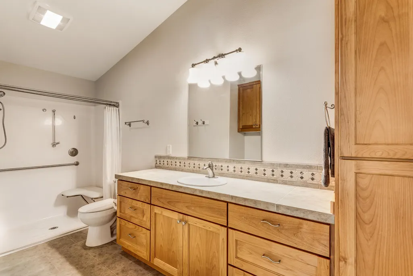
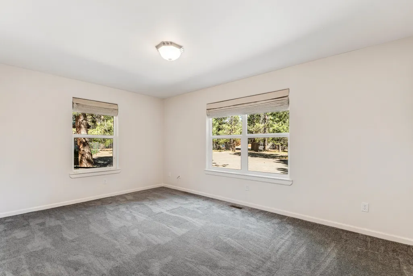
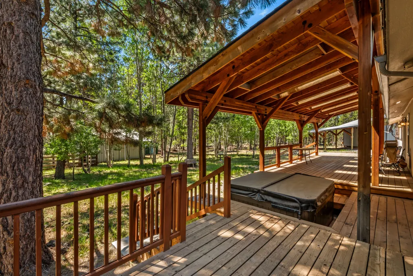
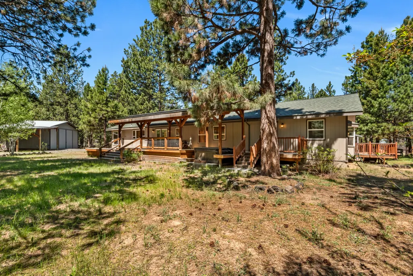
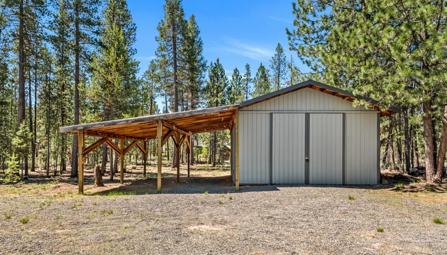
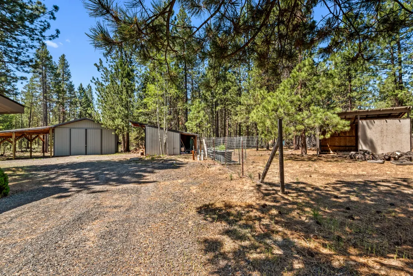
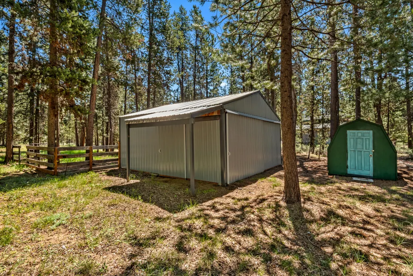
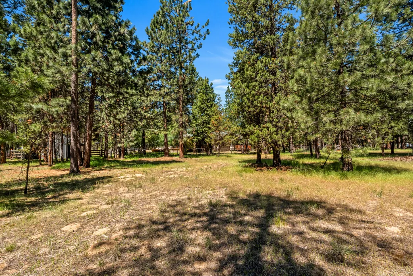
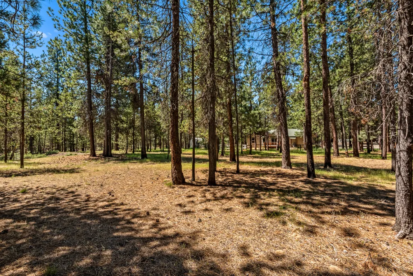
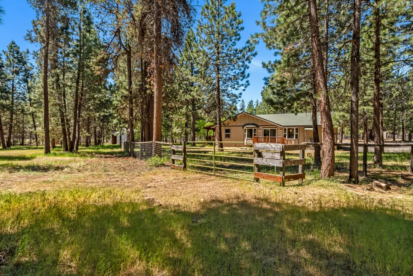
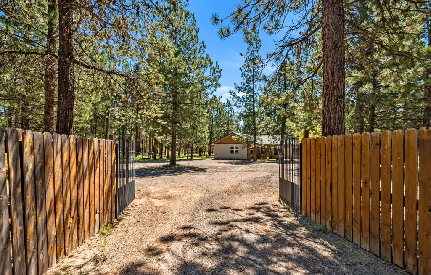
A great opportunity to acquire a unique property! Two complete yet separate single level living spaces under one roof, each metered separately. This home features a total of 5 bedrooms, including a private in-law or guest residence—ideal for multi-generational living or hosting visitors in comfort. One half consists of 3 beds, 2 baths with a large kitchen & living room complete with a wood-burning stove. The other half, constructed in 2006, is a 2 bed, 1 bath with a library/office & is ADA compliant. Both contain a full kitchen, living, dining and laundry. Step outside to expansive covered decks, offering seamless indoor-outdoor living. This fully fenced and gated property is ideal for animals with a 2-stall barn & pasture. In addition to the two car attached garage there is a 24x24 detached shop with two large covered RV parking spaces offering ample room for all your workshop and storage needs. All this & just minutes from the natural beauty, river and trails of La Pine State Park.
| Elementary School | Middle School | High School |
|---|---|---|
| LaPine Elem Elementary School | LaPine Middle Middle School | LaPine Sr High High School |
| Price History | |
|---|---|
| 1/29/2026 | Listed $635,000 |
General Features
| Sewer | Septic Tank,Standard Leach Field |
|---|---|
| Heating | Fireplace(s),Electric,Forced Air,Heat Pump,Wood,Zoned |
| Cooling | Central Air,Heat Pump,Whole House Fan,Zoned |
| Roof | Composition |
| Appliances | Cooktop,Dishwasher,Disposal,Dryer,Microwave,Oven,Range,Refrigerator,Washer |
| Garage Spaces | 2 |
| Architectural Style | Northwest,Ranch |
| Security Features | Carbon Monoxide Detector(s),Smoke Detector(s) |
| Construction Materials | Frame |
| Exclusions | Sellers Personal Property. |
| Year Built | 1993 |
| View | Forest,Territorial |
| Levels | One |
| Property Subtype | Single Family Residence |
| Tax Year | 2024 |
| Community Features | Access to Public Lands,Short Term Rentals Allowed,Trail(s) |
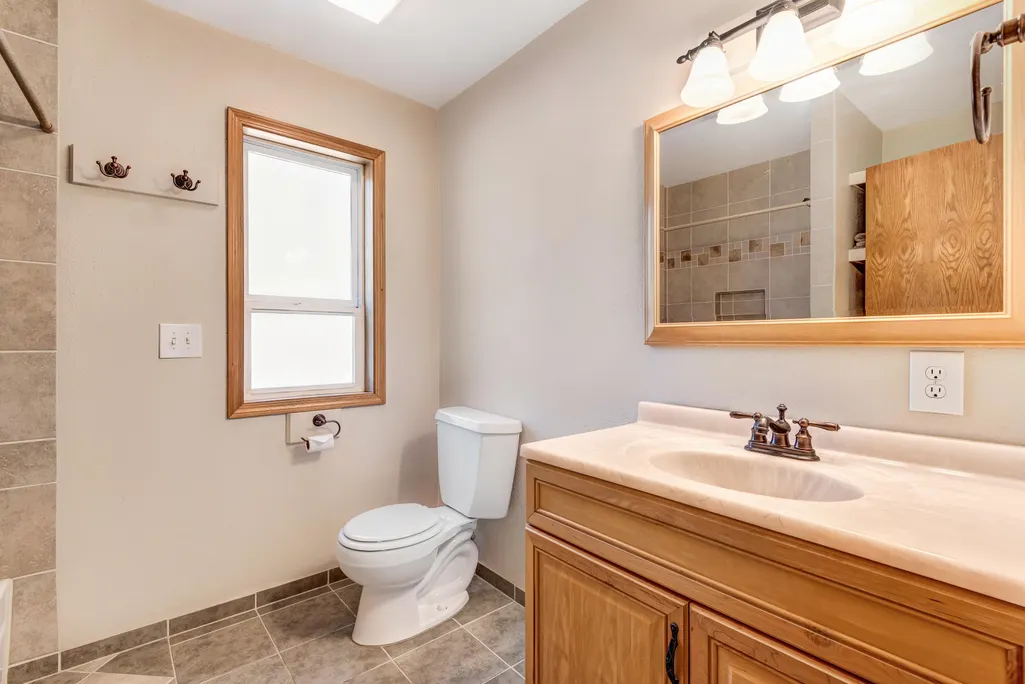
| Accessibility | Accessible Approach with Ramp,Accessible Full Bath |
| County | Deschutes |
| New Construction | false |
| Property Type | Residential |
| HOA | false |
| Attached Garage | true |
| Subdivision Name | Ammon Estate |
| Garage Y/N | true |
| Other Structures | Animal Stall(s),Barn(s),Guest House,RV/Boat Storage,Second Garage,Shed(s),Storage |
| Full Baths | 3 |
| Status | Closed |
| High School | LaPine Sr High |
| City | La Pine |
| Senior Community Y/N | false |
| Zoning Description | RR10, WA |
| Lot Size Units | Acres |
| Lot Size Square Feet | 104979.6 |
| Elementary School | LaPine Elem |
| Tax Annual Amount | 4251.86 |
| Middle/Junior High School | LaPine Middle |
| Additional Parcels Y/N | false |
| Structure Type | House |
| Standard Status | Closed |
| Tax Lot | 5 |
| Sewer_co_Septic_sp_Tank | true |
| Utilities_co_Cable_sp_Connected | true |
| Accessory Dwelling Unit Y/N | No |
Interior Features
| Interior Amenities | Breakfast Bar,Ceiling Fan(s),Fiberglass Stall Shower,Granite Counters,In-Law Floorplan,Kitchen Island,Linen Closet,Pantry,Primary Downstairs,Shower/Tub Combo,Solid Surface Counters,Stone Counters,Tile Counters,Tile Shower,Vaulted Ceiling(s),Walk-In Closet(s),Wired for Sound |
|---|---|
| Basement | None |
| Flooring | Carpet,Laminate,Tile |
| Fireplace Features | Living Room,Wood Burning |
| Common Walls | No Common Walls |
| Air Conditioning Y/N | true |
| Heating Y/N | true |
| Window Features | Bay Window(s),Double Pane Windows,Skylight(s),Vinyl Frames |
| Fireplace Y/N | true |
| Total Bedrooms | 5 |
| LivingAreaSource | Assessor |
| Total Baths | 3 |
| Heating-Wood | true |
| Heating-Heat Pump | true |
| Heating-Forced Air | true |
Exterior Features
| Exterior Amenities | Spa/Hot Tub |
|---|---|
| Parking Features | Attached,Concrete,Detached,Garage Door Opener,Gated,Gravel,RV Access/Parking,Storage |
| Lot Features | Fenced,Landscaped,Level,Native Plants,Pasture,Wooded |
| Water Source | Private,Well |
| Lot Size Area | 2.41 |
| Foundation Details | Stemwall |
| Building Area Total | 3048 |
| Lot Size Acres | 2.41 |
| Road Surface Type | Gravel |
| Horse Y/N | true |
| Irrigation Water Rights Y/N | false |
Amenities
- Foreclosure
- Views
- Short Sale
- New Construction
- Adult 55+
- Lease To Own
- No HOA Fees
- Furnished
- Primary On Main
- Air Conditioning
- Seller Finance
- Green
- Fixer Upper
- Horse
- Golf
- Fireplace
- Deck
- Garage
- Basement
- Pool
Property vs Single Family Average in 97739
Price
Taxes
Year Built
 The content relating to real estate for sale on this website comes in part from the MLS of Central Oregon. Real estate listings held by Brokerages other than REMAX Key Properties are marked with the Reciprocity/IDX logo, and detailed information about these properties includes the name of the listing Brokerage. © MLS of Central Oregon (MLSCO).
This content last updated on September 24, 2026 6:01 PM UTC Some properties which appear for sale on this website may subsequently have sold or may
The content relating to real estate for sale on this website comes in part from the MLS of Central Oregon. Real estate listings held by Brokerages other than REMAX Key Properties are marked with the Reciprocity/IDX logo, and detailed information about these properties includes the name of the listing Brokerage. © MLS of Central Oregon (MLSCO).
This content last updated on September 24, 2026 6:01 PM UTC Some properties which appear for sale on this website may subsequently have sold or may
