
Sold
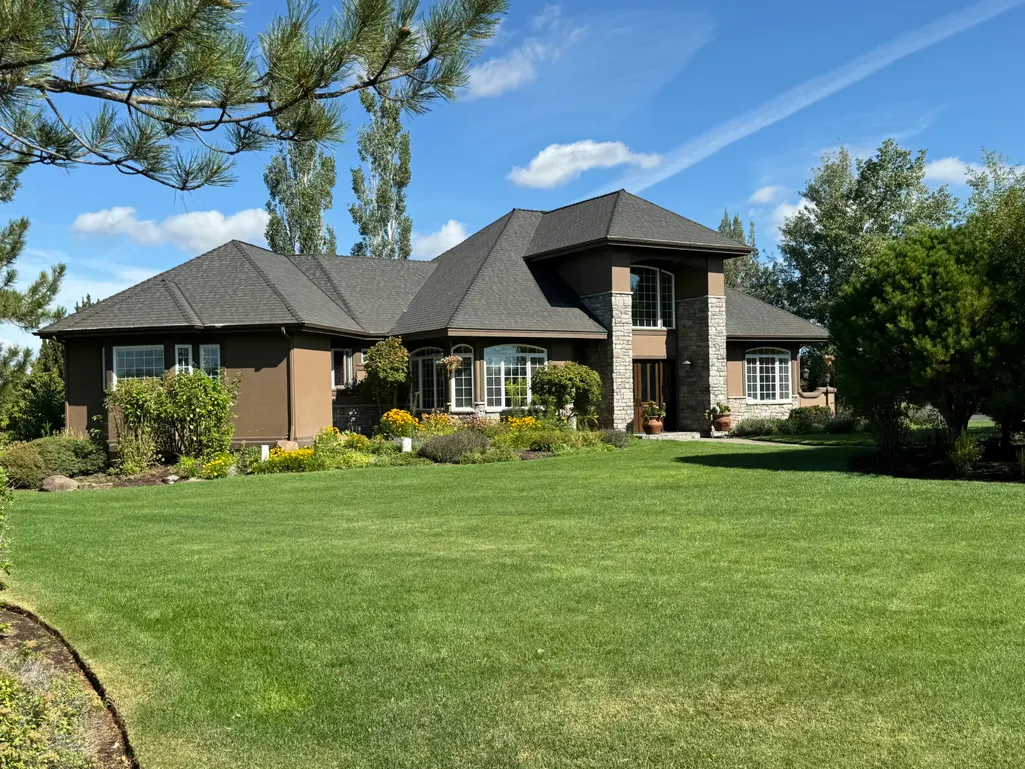

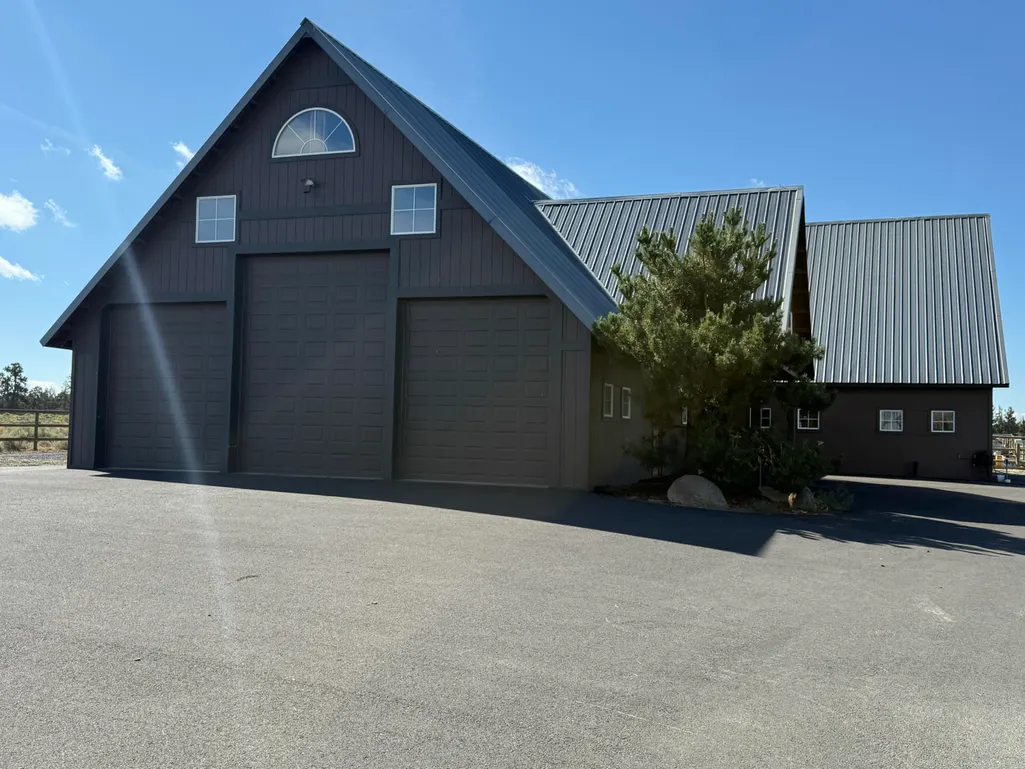
Address
20510 Harper Road, Bend, OR
Price
$ 3,328,902
Property Attributes
- MLS#220208091
- TypeSingle Family
- Listing Status Closed
- CountyDeschutes
- CityBend
- Zip97703
- StyleNorthwest, Traditional
- Year Built2000
- Taxes$ 20998
- Price$ 3,328,902
- Bedrooms4
- Full Bathrooms4
- Half Bathrooms1
- Sqr Footage4211
- Lot Size18.34 Acres
Data Source:
MLS of Central Oregon (MLSCO)
Property Description
For comps only.
| Elementary School | Middle School | High School |
|---|---|---|
| Tumalo Community School Elementary School | Elton Gregory Middle Middle School | Ridgeview High High School |
| Price History | |
|---|---|
| 1/29/2026 | Listed $3,328,902 |
General Features
| Sewer | Septic Tank |
|---|---|
| Heating | Ductless,Forced Air,Heat Pump,Propane,Wood |
| Cooling | Heat Pump |
| Roof | Composition |
| Appliances | Instant Hot Water,Cooktop,Dishwasher,Disposal,Double Oven,Dryer,Microwave,Oven,Range,Range Hood,Refrigerator,Washer,Water Heater,Wine Refrigerator |
| Garage Spaces | 7 |
| Architectural Style | Northwest,Traditional |
| Security Features | Carbon Monoxide Detector(s),Smoke Detector(s) |
| Construction Materials | ICFs (Insulated Concrete Forms) |
| Exclusions | All personal property. |
| Year Built | 2000 |
| View | Cascade Mountains,Pond,Territorial |
| Levels | Two |
| Property Subtype | Single Family Residence |
| Tax Year | 2024 |
| Waterfront Features | Pond |
| Community Features | Access to Public Lands,Short Term Rentals Not Allowed |
| County | Deschutes |
| New Construction | false |
| Property Type | Residential |
| HOA | false |
| Attached Garage | true |
| Subdivision Name | N/A |
| Garage Y/N | true |
| Other Structures | Animal Stall(s),Arena,Barn(s),Corral(s),Kennel/Dog Run,RV/Boat Storage,Second Garage,Stable(s),Workshop |
| Full Baths | 4 |
| Status | Closed |
| High School | Ridgeview High |
| City | Bend |
| Senior Community Y/N | false |
| Zoning Description | EFU |
| Lot Size Units | Acres |
| Lot Size Square Feet | 798890.4 |
| Elementary School | Tumalo Community School |
| Tax Annual Amount | 20998.12 |
| Middle/Junior High School | Elton Gregory Middle |
| Additional Parcels Y/N | false |
| Structure Type | House |
| Standard Status | Closed |
| Tax Lot | Parcel 1 |
| Sewer_co_Septic_sp_Tank | true |
| Utilities_co_Cable_sp_Connected | true |
| Accessory Dwelling Unit Y/N | No |
Interior Features
| Interior Amenities | Breakfast Bar,Double Vanity,Enclosed Toilet(s),Granite Counters,Kitchen Island,Linen Closet,Open Floorplan,Pantry,Primary Downstairs,Shower/Tub Combo,Soaking Tub,Solid Surface Counters,Tile Counters,Vaulted Ceiling(s),Walk-In Closet(s),Wet Bar,Wired for Sound |
|---|---|
| Basement | None |
| Flooring | Carpet,Laminate,Stone,Tile |
| Fireplace Features | Living Room,Primary Bedroom,Propane,Wood Burning |
| Common Walls | No Common Walls |
| Air Conditioning Y/N | true |
| Heating Y/N | true |
| Window Features | Double Pane Windows,Skylight(s),Vinyl Frames,Wood Frames |
| Fireplace Y/N | true |
| Half Baths | 1 |
| Total Bedrooms | 4 |
| LivingAreaSource | Assessor |
| Total Baths | 5 |
| Heating-Wood | true |
| Heating-Heat Pump | true |
| Heating-Forced Air | true |
| Heating-Ductless | true |
Exterior Features
| Exterior Amenities | RV Dump,RV Hookup |
|---|---|
| Parking Features | Asphalt,Attached,Driveway,Garage Door Opener,RV Access/Parking,Workshop in Garage,Other |
| Lot Features | Adjoins Public Lands,Fenced,Landscaped,Level,Pasture,Sprinkler Timer(s),Sprinklers In Front,Sprinklers In Rear,Water Feature |
| Water Source | Well |
| Lot Size Area | 18.34 |
| Foundation Details | Stemwall |
| Building Area Total | 4211 |
| Lot Size Acres | 18.34 |
| Road Surface Type | Paved |
| Waterfront Y/N | true |
| Road Frontage Type | Shared Access |
Amenities
- Foreclosure
- Views
- Short Sale
- New Construction
- Adult 55+
- Lease To Own
- No HOA Fees
- Furnished
- Primary On Main
- Air Conditioning
- Seller Finance
- Green
- Fixer Upper
- Horse
- Golf
- Fireplace
- Deck
- Garage
- Basement
- Pool
Property vs Single Family Average in 97703
Price
Taxes
Year Built
 The content relating to real estate for sale on this website comes in part from the MLS of Central Oregon. Real estate listings held by Brokerages other than REMAX Key Properties are marked with the Reciprocity/IDX logo, and detailed information about these properties includes the name of the listing Brokerage. © MLS of Central Oregon (MLSCO).
This content last updated on September 24, 2026 6:01 PM UTC Some properties which appear for sale on this website may subsequently have sold or may
The content relating to real estate for sale on this website comes in part from the MLS of Central Oregon. Real estate listings held by Brokerages other than REMAX Key Properties are marked with the Reciprocity/IDX logo, and detailed information about these properties includes the name of the listing Brokerage. © MLS of Central Oregon (MLSCO).
This content last updated on September 24, 2026 6:01 PM UTC Some properties which appear for sale on this website may subsequently have sold or may
