
Sold



Address
3363 Nw Starview Drive, Bend, OR
Price
$ 2,100,000
Property Attributes
- MLS#220217771
- TypeSingle Family
- Listing Status Closed
- CountyDeschutes
- CityBend
- AreaNW
- NeighborhoodAwbrey Butte
- Zip97703
- StyleContemporary, Northwest
- Year Built2014
- Taxes$ 14743
- Price$ 2,100,000
- Bedrooms4
- Full Bathrooms3
- Half Bathrooms1
- Sqr Footage5068
- Lot Size0.53 Acres
Data Source:
MLS of Central Oregon (MLSCO)
Property Description
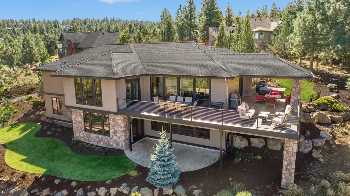
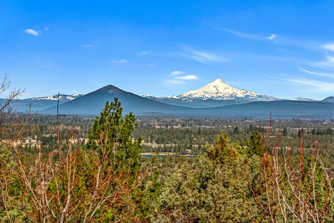
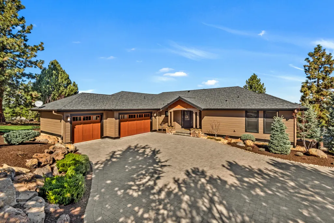
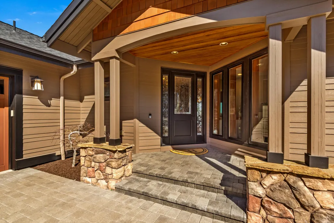
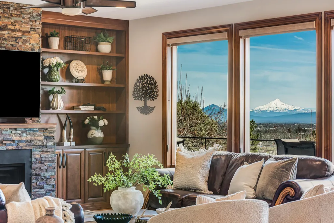
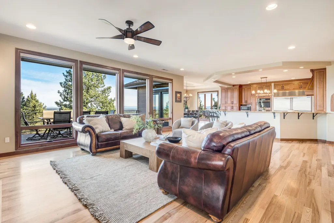
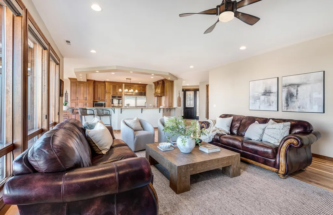
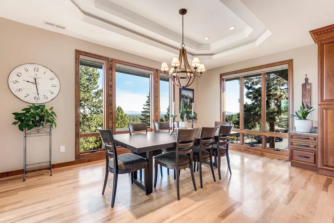
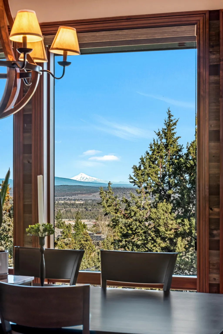
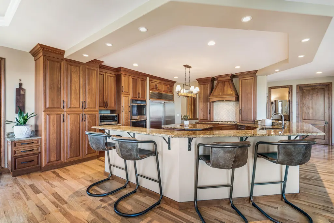
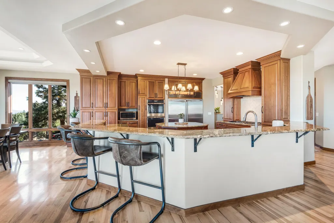
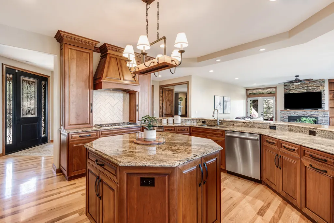
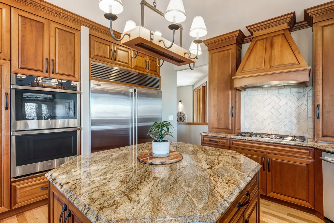
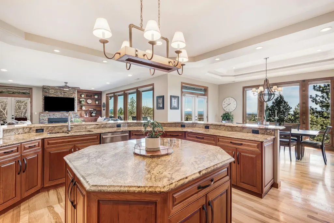
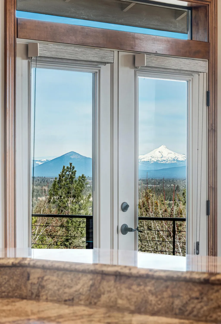
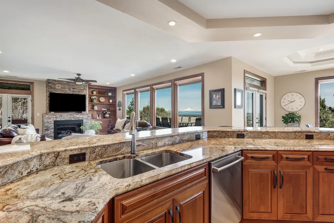
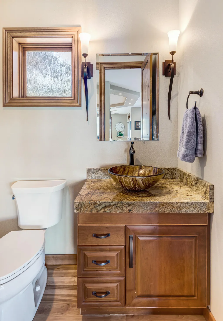
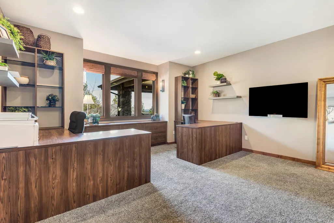
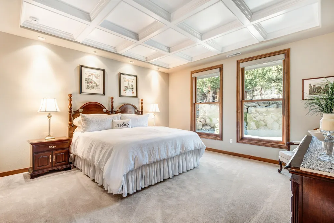
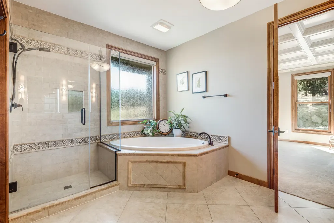
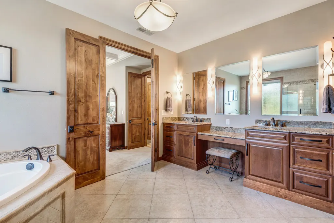
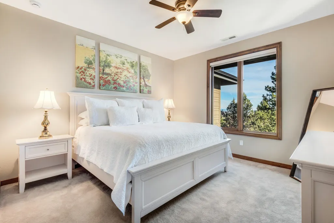
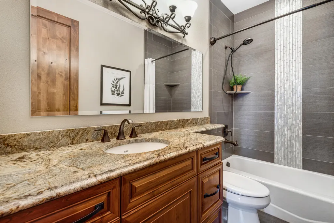
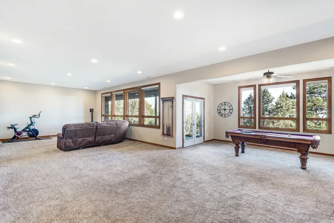
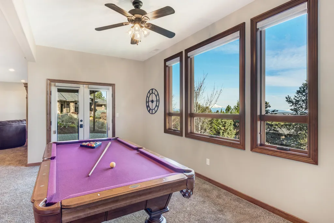
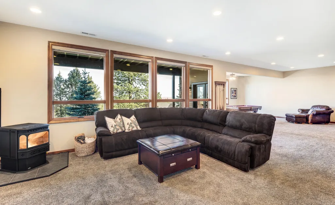
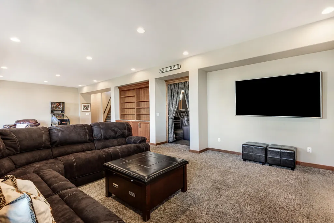
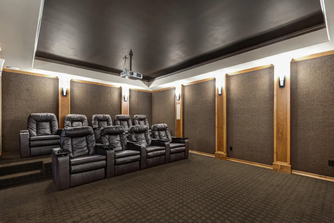
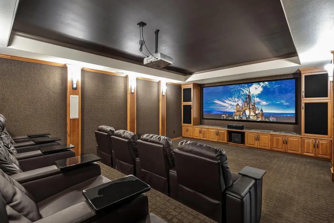
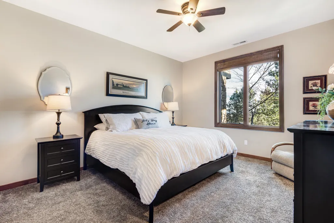
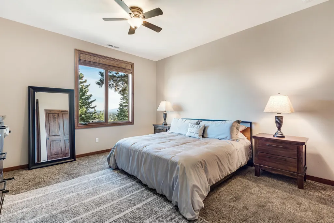
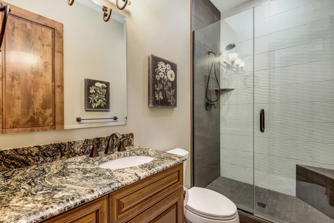
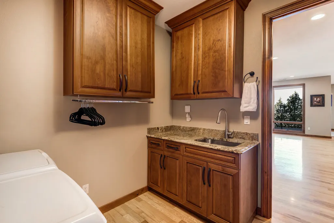
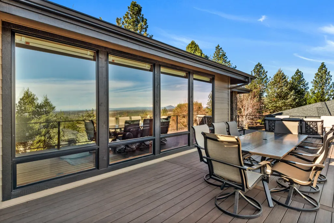
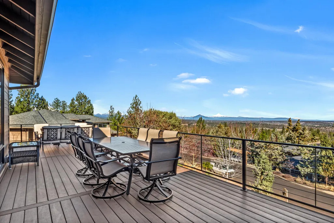
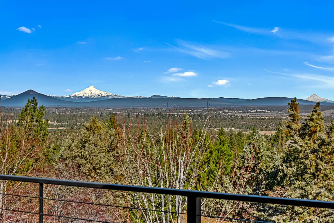
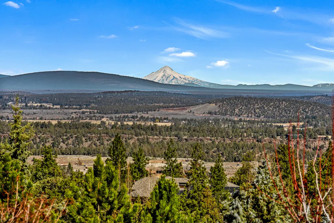
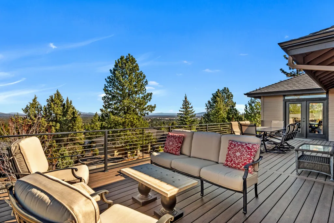
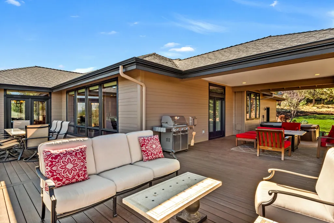
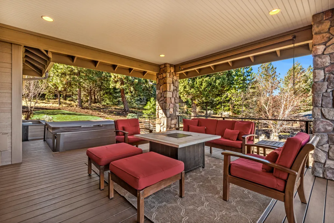
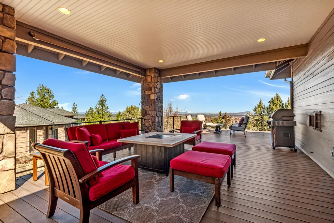
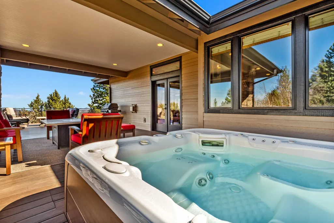
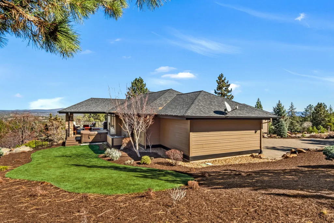
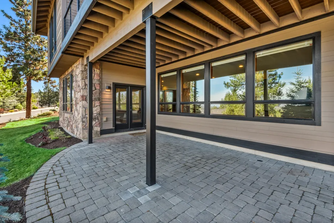
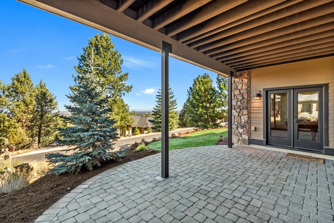
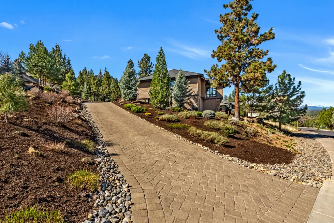
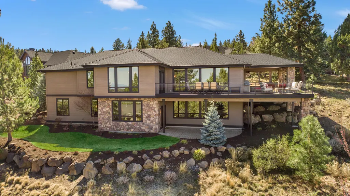
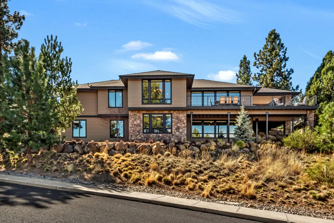
Stunning views define this Awbrey Butte 4-bedroom, 3.5-bath home, designed for both everyday living and effortless entertaining. Exceptional finishes include floor-to-ceiling windows, hickory floors, custom cherry cabinetry, and solid wood trim and doors throughout. Main-level living features a chef's kitchen open to the dining and great room, all perfectly oriented to capture the mountain views. The main level also offers a spacious primary suite with soaking tub, heated floors and dual closets, an oversized guest room, a dedicated two-person office with Murphy bed and custom built-ins, and a laundry room off the 3-car garage. Outdoor living shines with an expansive wraparound deck, Hot Springs saltwater spa, and private lower patio. The lower level includes a bar, bonus/game room, fully equipped theater room with 12' screen, 9 leather recliners and Klipsch surround sound. Rounding out the lower level are two additional bedrooms, full bath, and large storage room.
| Elementary School | Middle School | High School |
|---|---|---|
| North Star Elementary Elementary School | Pacific Crest Middle Middle School | Summit High High School |
| Price History | |
|---|---|
| 3/24/2026 | Listed $2,195,000 |
General Features
| Sewer | Public Sewer |
|---|---|
| Heating | ENERGY STAR Qualified Equipment,Forced Air,Natural Gas,Pellet Stove,Radiant,Zoned |
| Cooling | Central Air,ENERGY STAR Qualified Equipment |
| Roof | Composition |
| Appliances | Dishwasher,Disposal,Microwave,Oven,Range,Range Hood,Refrigerator,Tankless Water Heater,Trash Compactor |
| HOA Fee | 263 |
| Garage Spaces | 3 |
| Architectural Style | Contemporary,Northwest |
| Security Features | Carbon Monoxide Detector(s),Smoke Detector(s) |
| Construction Materials | Frame |
| Exclusions | Garage cabinets, washer/dryer, freezer in garage, |
| Year Built | 2014 |
| View | Cascade Mountains,Mountain(s),Panoramic |
| Levels | Two |
| Property Subtype | Single Family Residence |
| Tax Year | 2025 |
| Community Features | Park,Playground,Short Term Rentals Not Allowed |
| Assoc Fee Paid Per | Annually |
| County | Deschutes |
| New Construction | false |
| Property Type | Residential |
| Association Amenities | Park,Playground,Tennis Court(s),Trail(s) |
| HOA | true |
| Attached Garage | true |
| Subdivision Name | Awbrey Butte |
| Garage Y/N | true |
| Full Baths | 3 |
| Status | Closed |
| High School | Summit High |
| City | Bend |
| Senior Community Y/N | false |
| Zoning Description | RS |
| Lot Size Units | Acres |
| Lot Size Square Feet | 23086.8 |
| Elementary School | North Star Elementary |
| Tax Annual Amount | 14743.2 |
| Middle/Junior High School | Pacific Crest Middle |
| Additional Parcels Y/N | false |
| Virtual Tour | https://my.matterport.com/show/?m=SPcU7Pf3Nhw&mls=1 |
| Structure Type | House |
| Standard Status | Closed |
| Tax Lot | 19 |
| Sewer_co_Public_sp_Sewer | true |
| Utilities_co_Cable_sp_Connected | true |
| Accessory Dwelling Unit Y/N | No |
Interior Features
| Interior Amenities | Breakfast Bar,Ceiling Fan(s),Double Vanity,Enclosed Toilet(s),Granite Counters,Kitchen Island,Linen Closet,Open Floorplan,Primary Downstairs,Soaking Tub,Solid Surface Counters,Stone Counters,Tile Shower,Walk-In Closet(s) |
|---|---|
| Basement | Finished |
| Flooring | Carpet,Hardwood,Tile |
| Fireplace Features | Family Room,Gas,Great Room,Insert |
| Common Walls | No Common Walls |
| Air Conditioning Y/N | true |
| Heating Y/N | true |
| Window Features | Double Pane Windows,ENERGY STAR Qualified Windows,Wood Frames |
| Fireplace Y/N | true |
| Half Baths | 1 |
| Total Bedrooms | 4 |
| LivingAreaSource | Assessor |
| Total Baths | 4 |
| Heating-Radiant | true |
| Heating-Pellet Stove | true |
| Heating-Forced Air | true |
| Heating-Natural Gas | true |
Exterior Features
| Exterior Amenities | Spa/Hot Tub |
|---|---|
| Parking Features | Attached,Driveway,Garage Door Opener,Paver Block |
| Lot Features | Drip System,Landscaped,Native Plants,Sprinkler Timer(s),Sprinklers In Front,Sprinklers In Rear |
| Water Source | Public |
| Inclusions | Theater room chairs & electronics, fridge in bar, hot tub, pool table |
| Lot Size Area | 0.53 |
| Foundation Details | Slab |
| Building Area Total | 5068 |
| Lot Size Acres | 0.53 |
| Road Surface Type | Paved |
| Horse Y/N | false |
Amenities
- Foreclosure
- Views
- Short Sale
- New Construction
- Adult 55+
- Lease To Own
- No HOA Fees
- Furnished
- Primary On Main
- Air Conditioning
- Seller Finance
- Green
- Fixer Upper
- Horse
- Golf
- Fireplace
- Deck
- Garage
- Basement
- Pool
Property vs Single Family Average in 97703
Price
Taxes
Year Built
In The Neighborhood
Bend
$ 1,139,000
- Type
- Single Family
- Size
- 2,754 SqFt
- Rooms
- 4 Beds + 3.5 Baths
 Sunny in Bend 1% Realty
Open House
Bend
$ 1,175,000
- Type
- Single Family
- Size
- 2,757 SqFt
- Rooms
- 4 Beds + 2.5 Baths
Cascade Hasson SIR
Bend
$ 1,099,000
- Type
- Single Family
- Size
- 2,811 SqFt
- Rooms
- 3 Beds + 3 Baths
Duke Warner Realty ERA Powered
Open House
Bend
$ 1,295,000
- Type
- Single Family
- Size
- 2,854 SqFt
- Rooms
- 4 Beds + 3.5 Baths
John L Scott Bend
Open House
Bend
$ 2,400,000
- Type
- Single Family
- Size
- 5,618 SqFt
- Rooms
- 4 Beds + 3.5 Baths
Cascade Hasson SIR
Bend
$ 1,375,000
- Type
- Single Family
- Size
- 2,669 SqFt
- Rooms
- 3 Beds + 3 Baths
Keller Williams Realty Central Oregon
Open House
Bend
$ 1,495,000
- Type
- Single Family
- Size
- 3,949 SqFt
- Rooms
- 4 Beds + 3.5 Baths
Bend Premier Real Estate LLC
